A minimalist sanctuary embedded in the granite spires of the Black Hills, designed to disappear into the forest canopy.
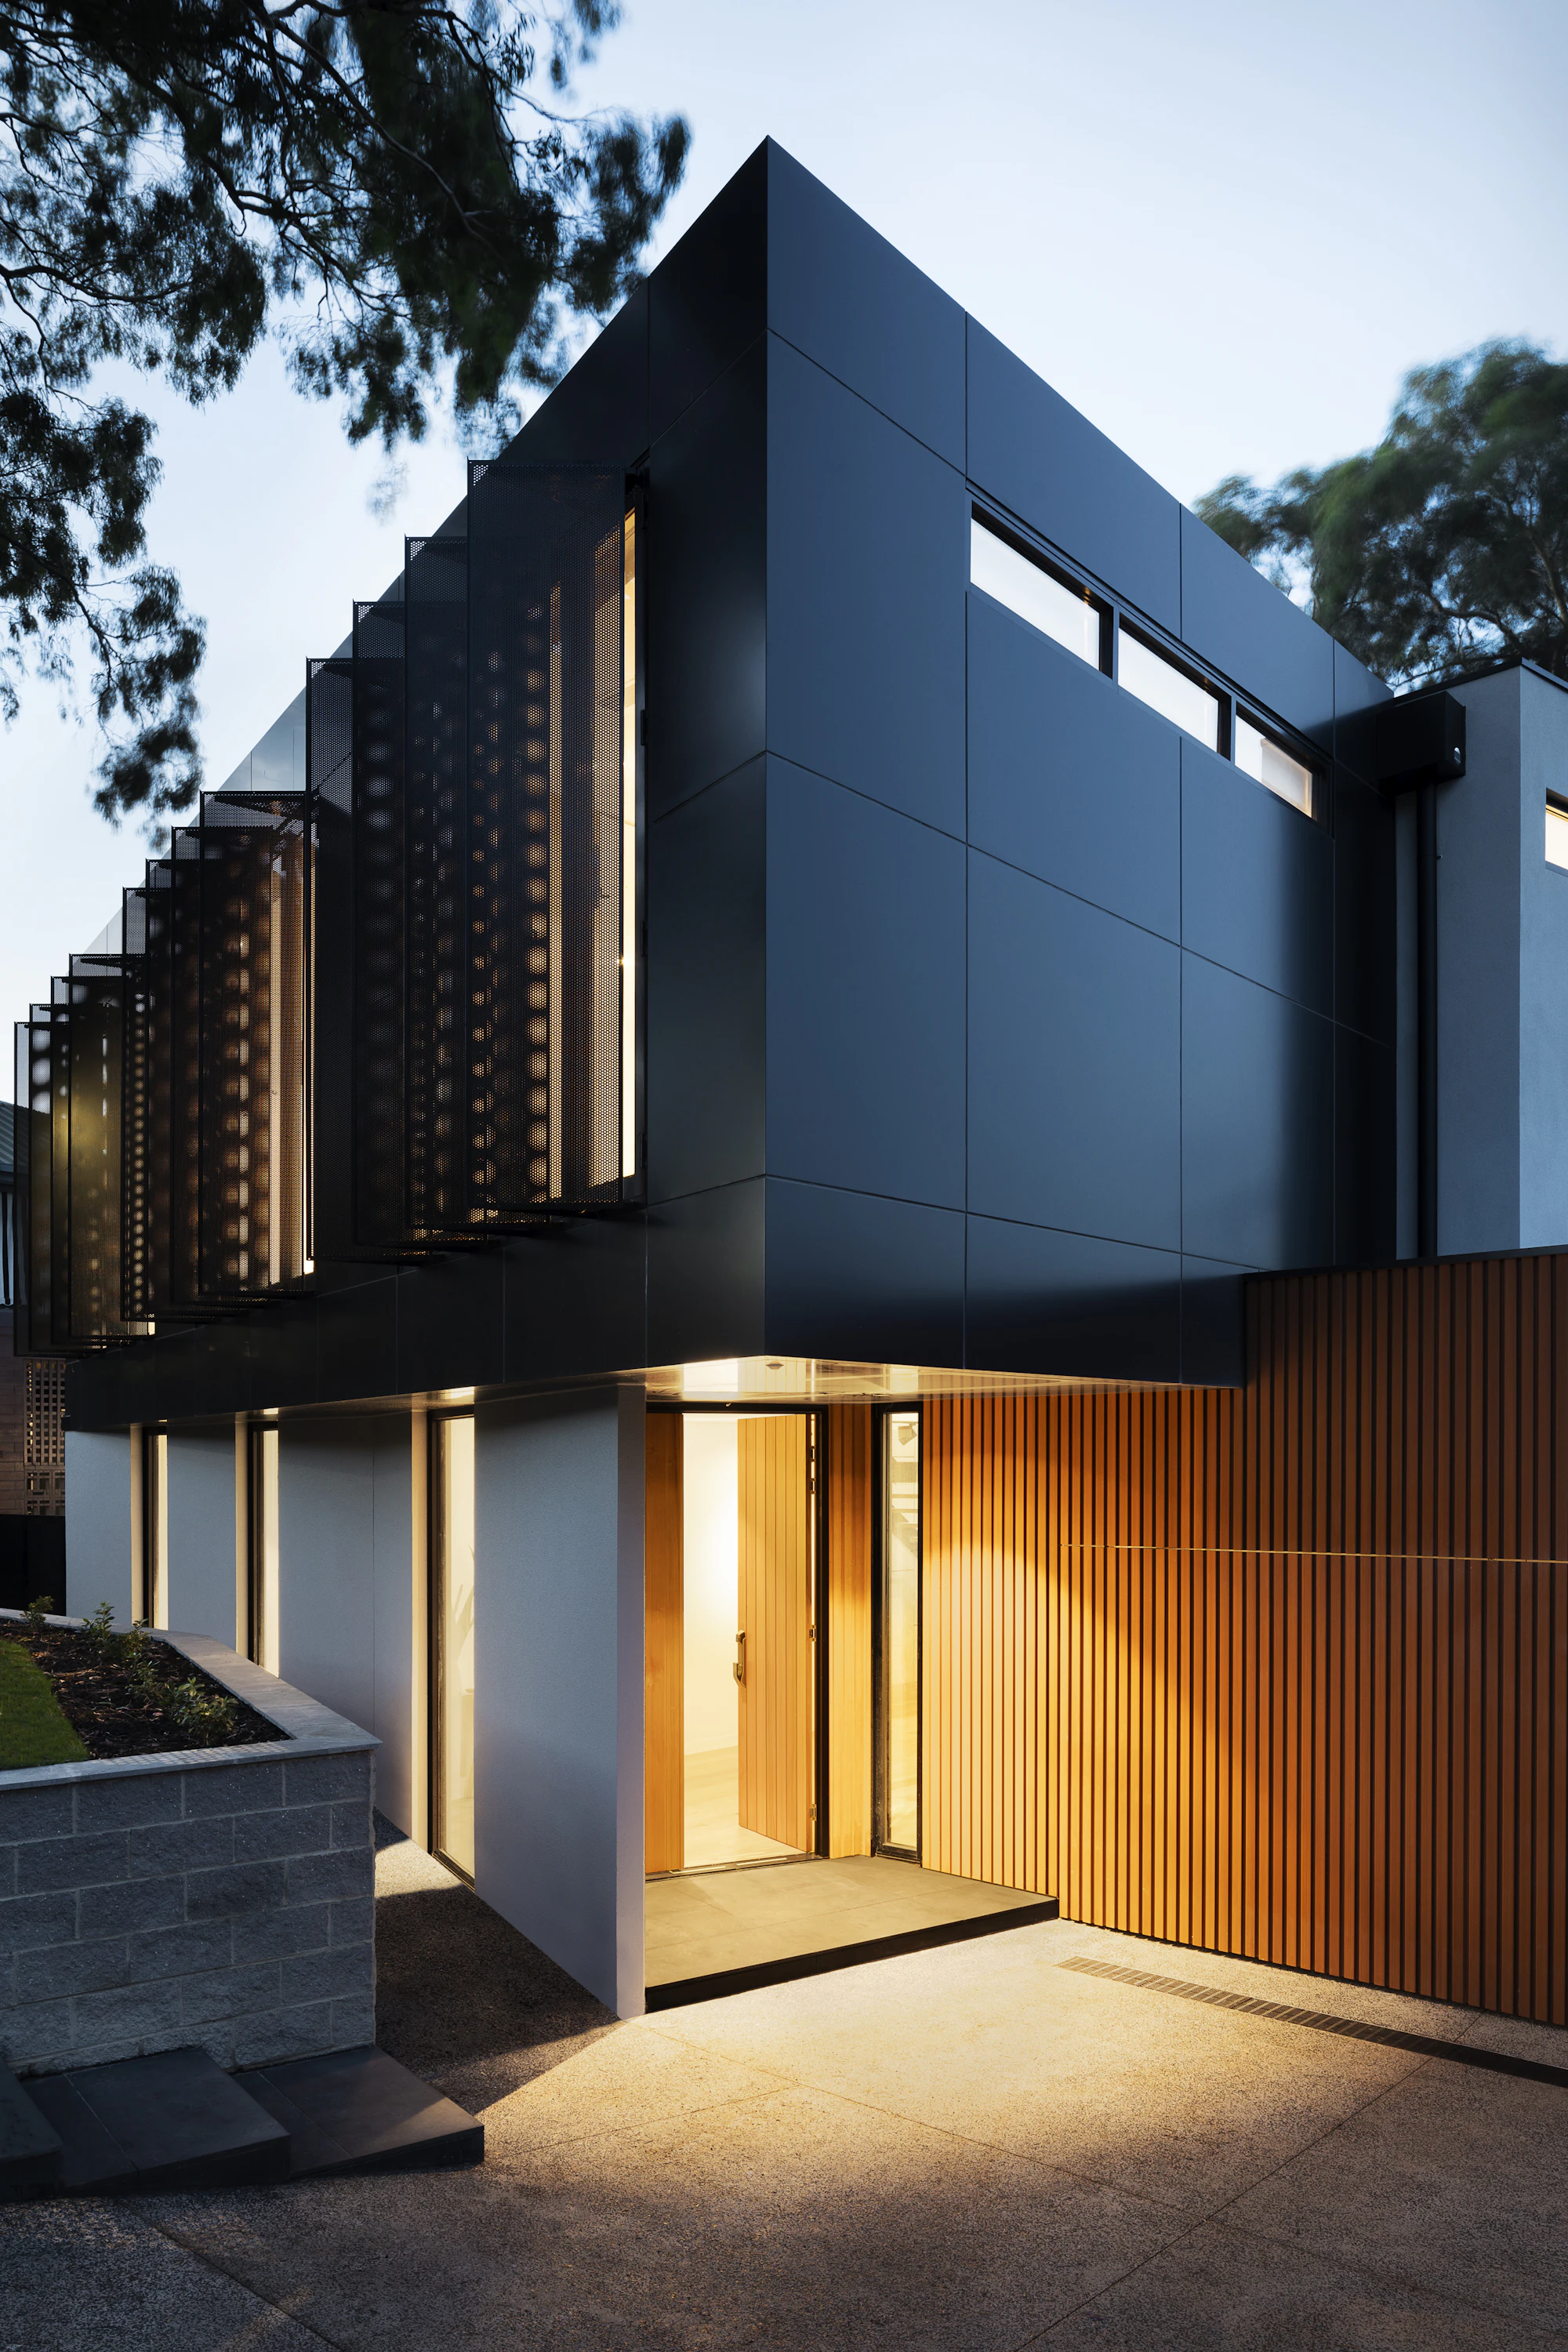
The site presented a unique topography: a steep granite ridge falling away into a ravine. Rather than flattening the land, we chose to elevate the primary living volume on steel piers, allowing the terrain to flow uninterrupted beneath the structure. This gesture not only preserved the watershed but created a sense of living within the canopy itself.
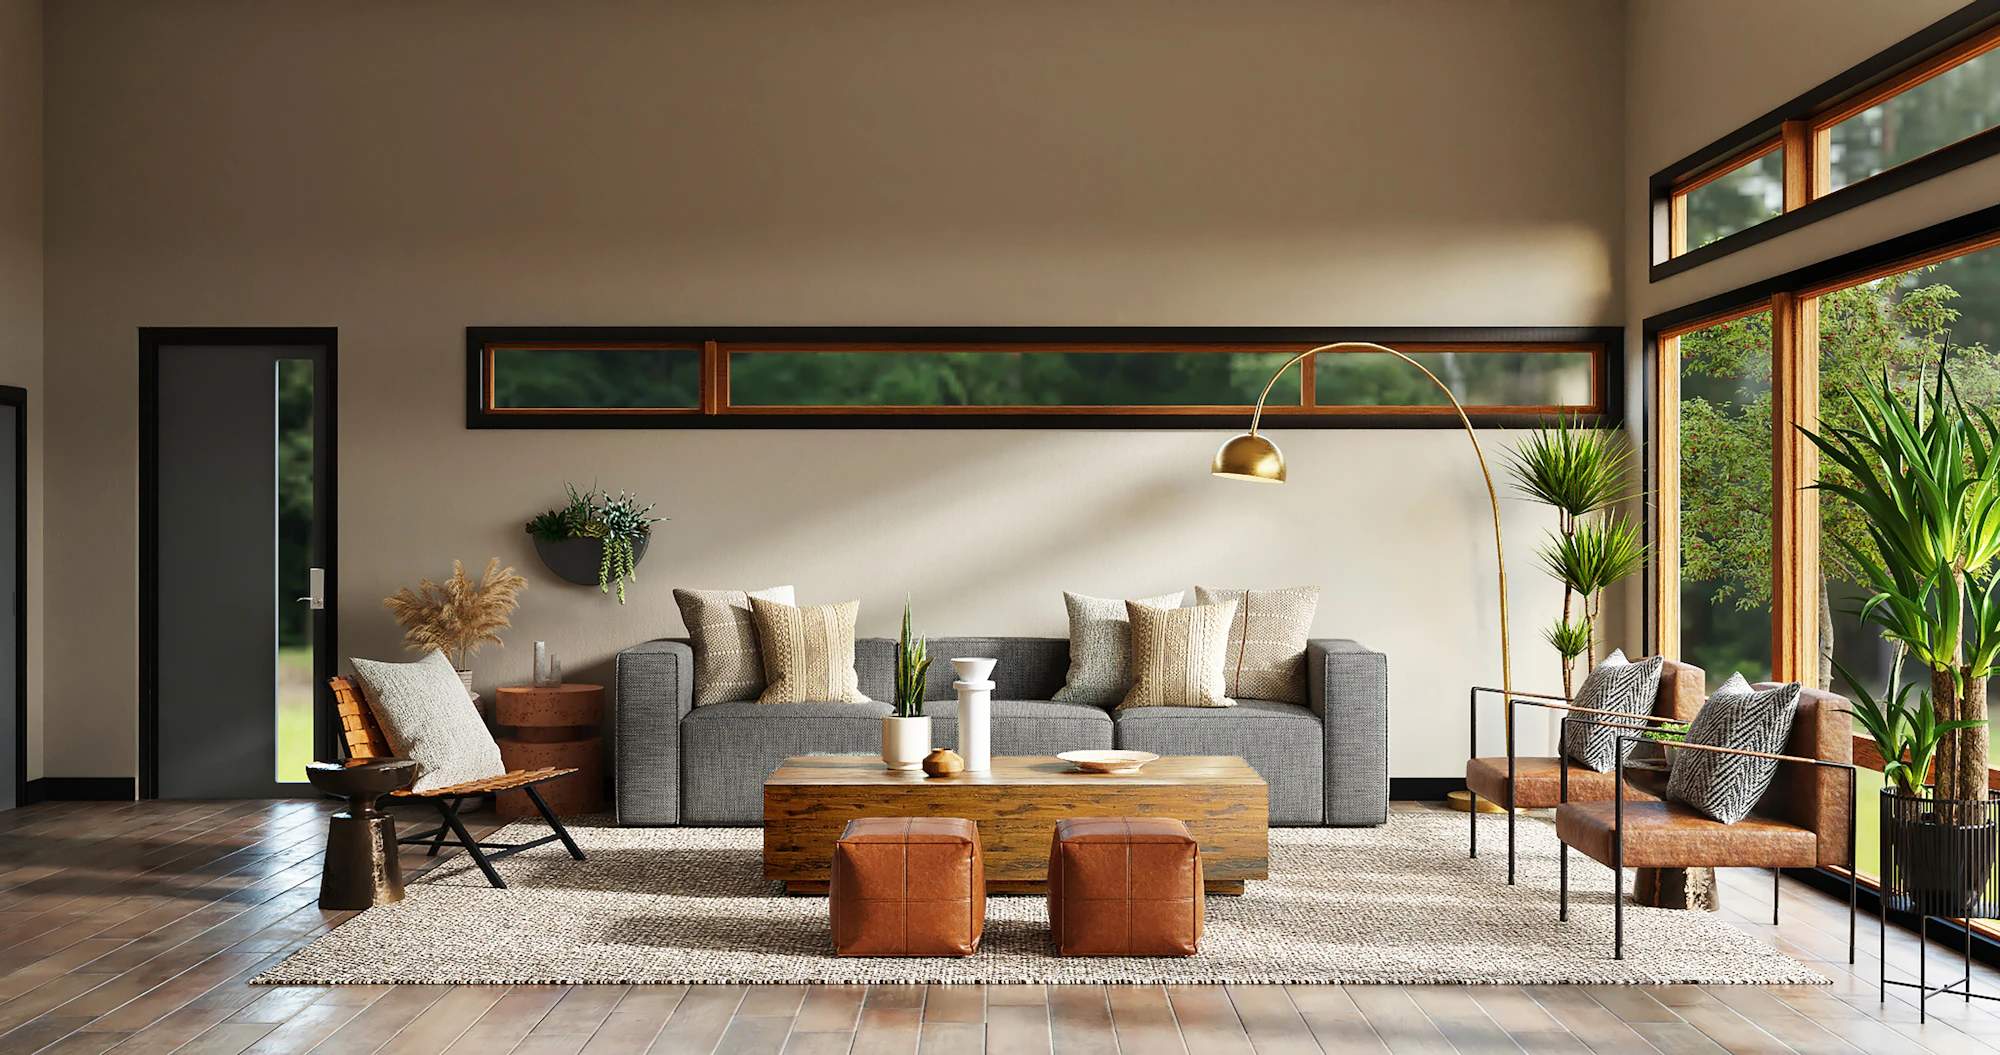
Materiality was drawn directly from the context. The exterior is clad in Shou Sugi Ban cedar, mirroring the dark bark of the surrounding pines and providing natural fire resistance. Inside, the palette softens to warm white oak and expansive glazing, framing specific views of the granite outcroppings like living artwork.
The Central Stair
Kitchen Joinery
Master Suite
Stone Vanity
"Hills & Stone didn't just design a house; they curated an experience. The way the light moves through the space changes entirely from sunrise to sunset."— The Anderson Family, Clients
The layout is organized along a central spine corridor. The public wing (kitchen, living, dining) extends towards the ravine view, while the private wing (bedrooms, study) tucks back into the denser tree line for privacy.