Collection I
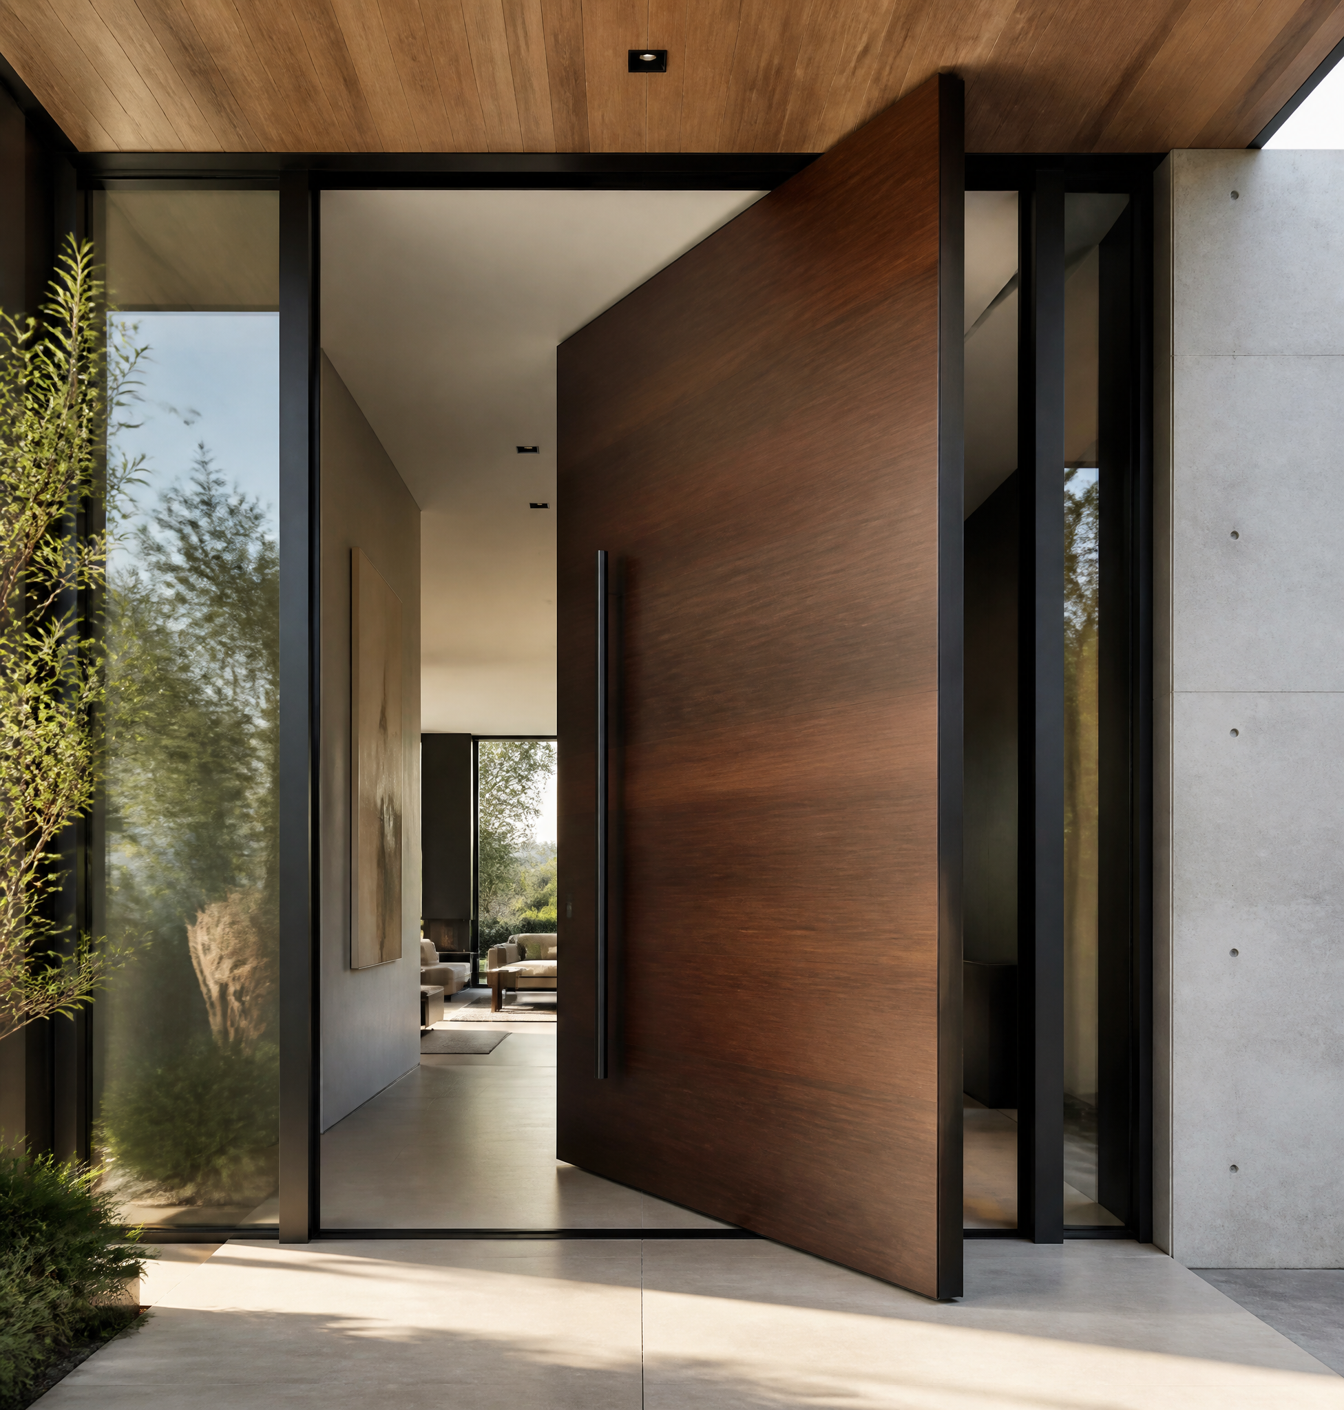
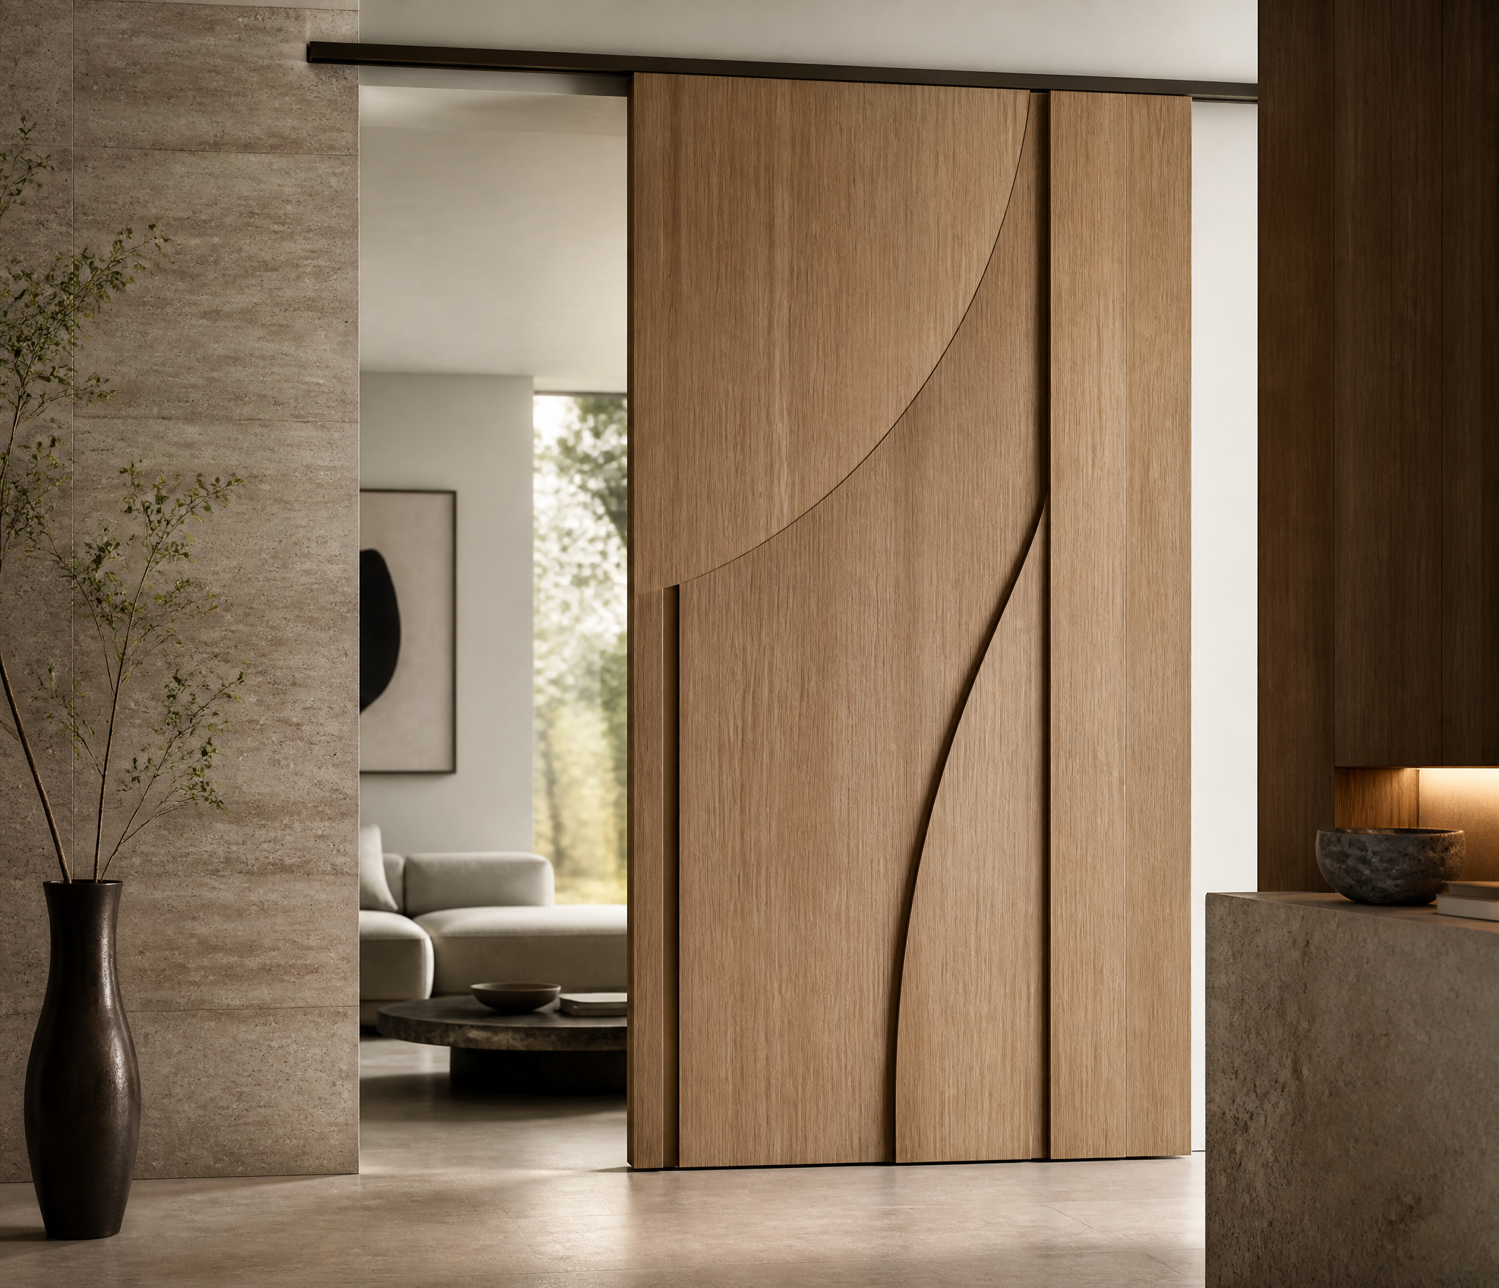
Monument Pivot
Architectural scale, effortless movement, and an uninterrupted material surface.
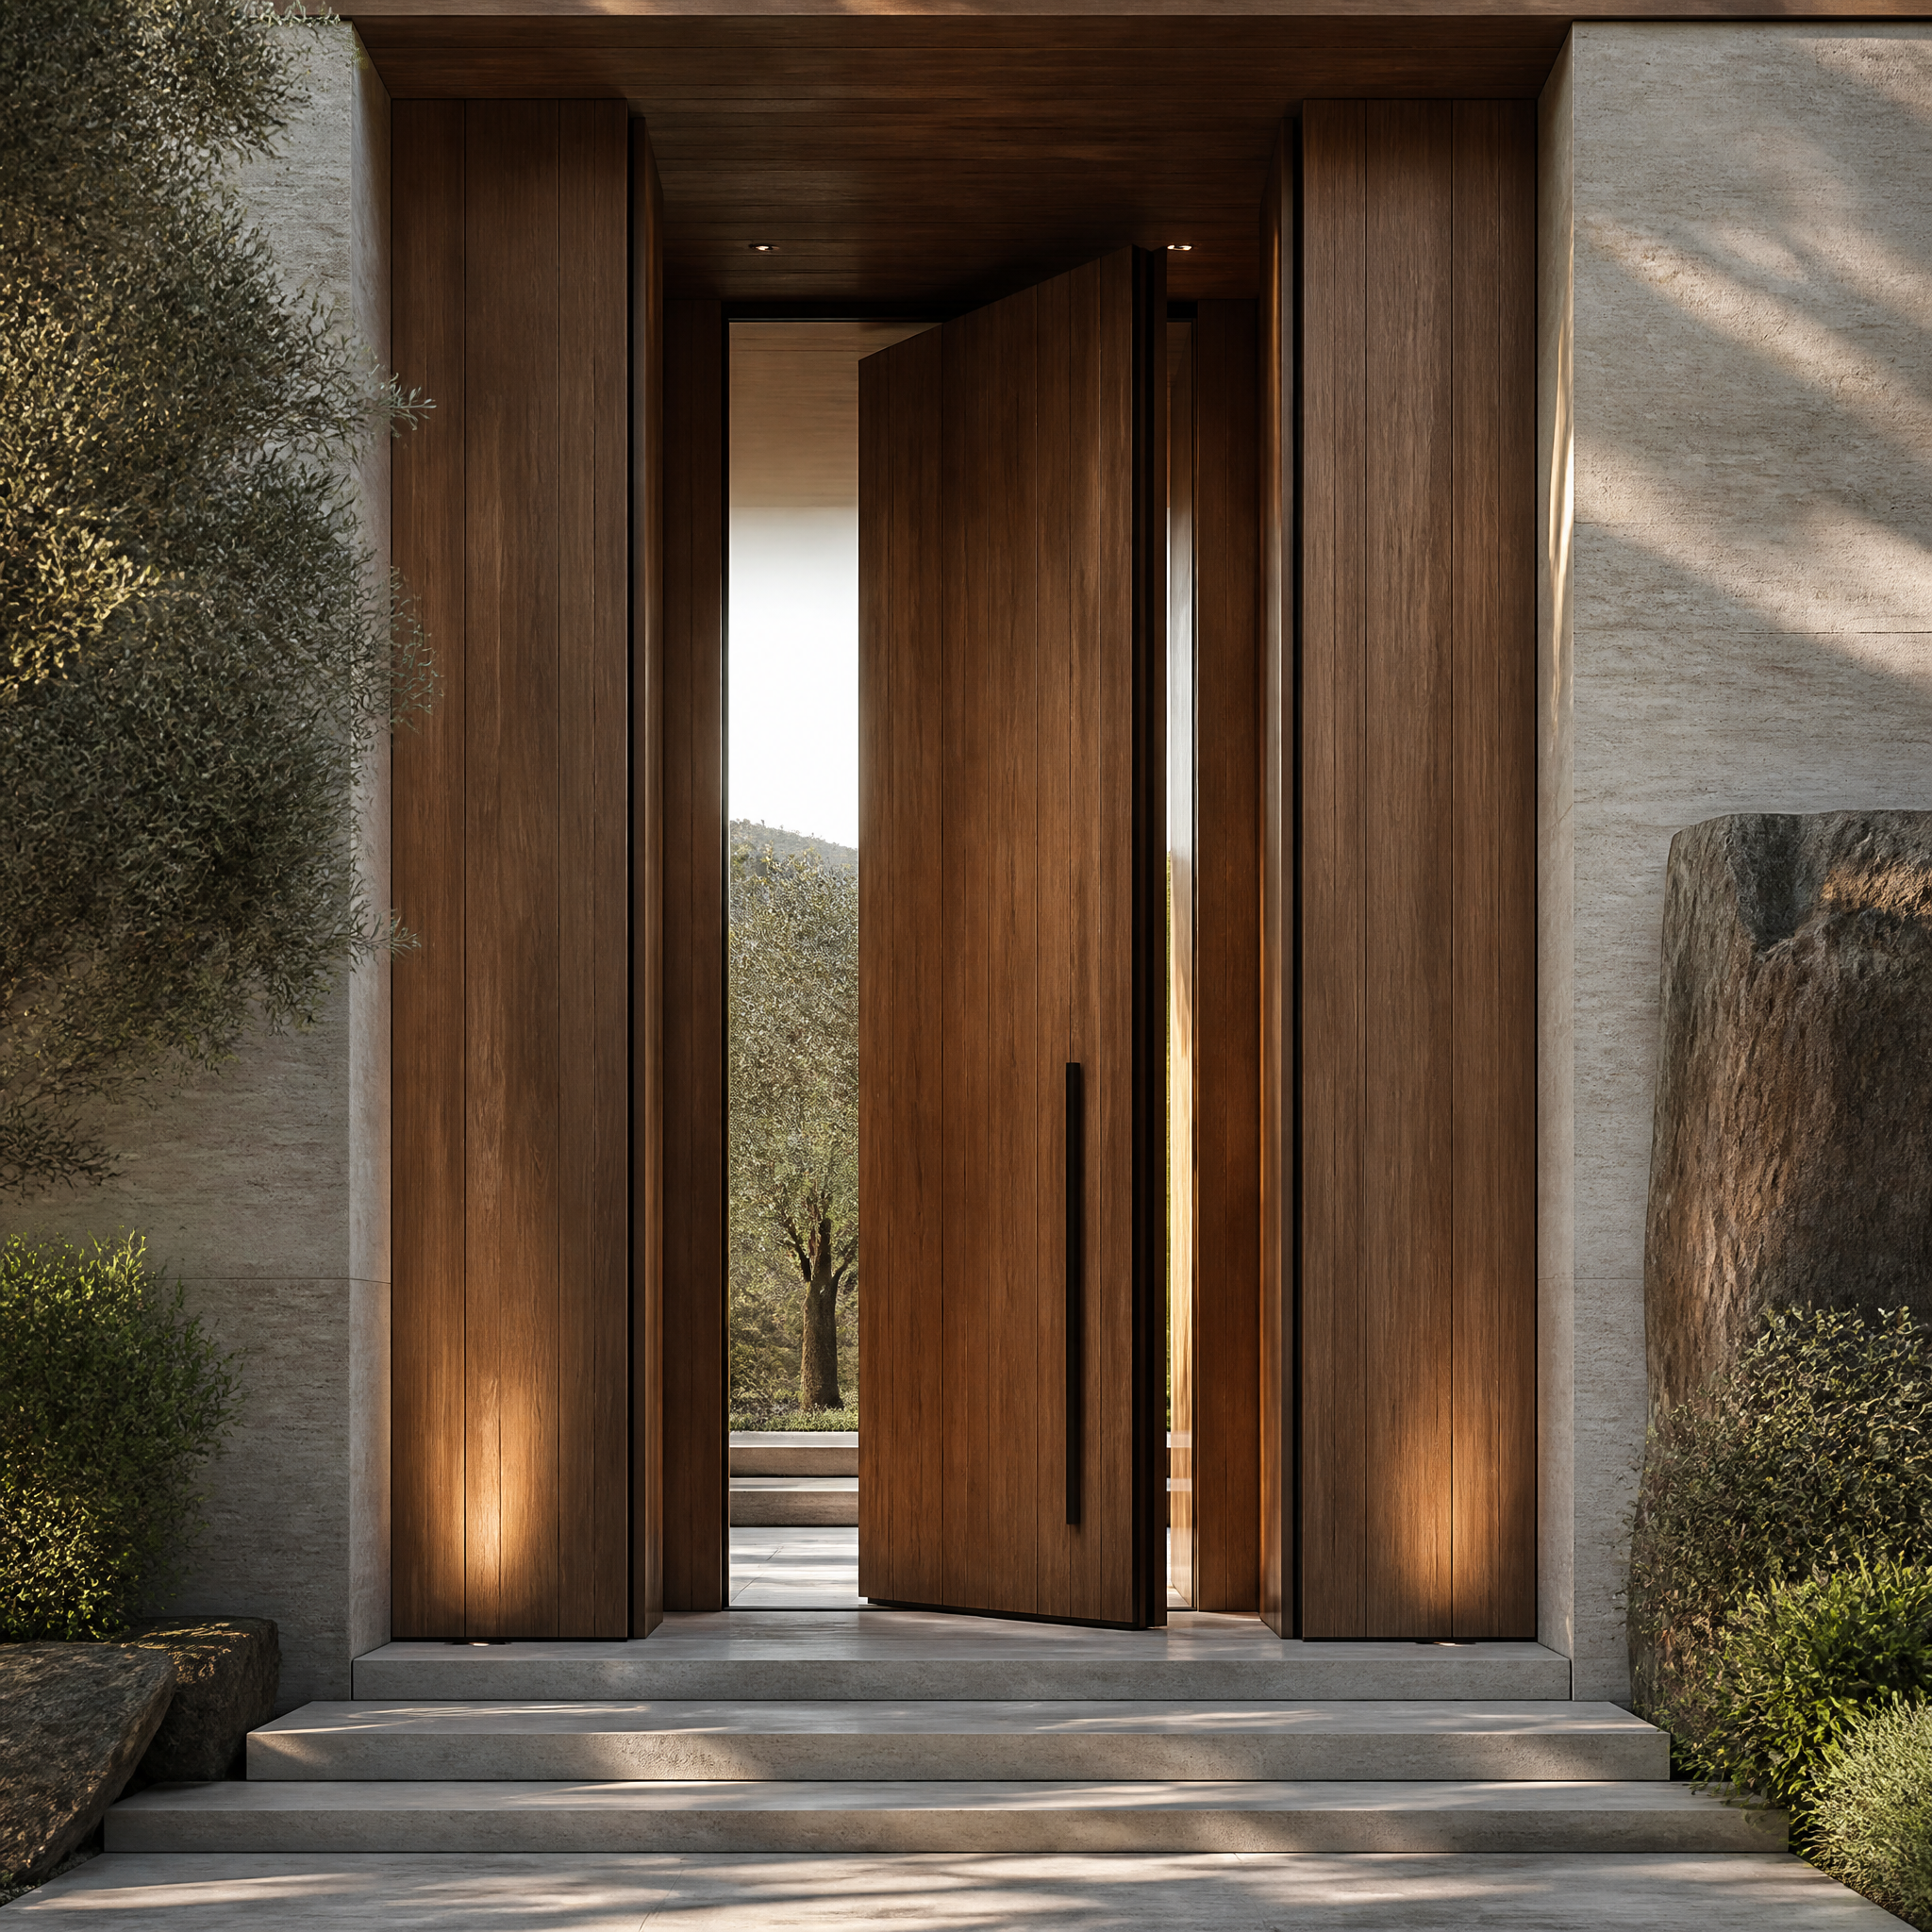
Bespoke architectural doors shaped from rare timber, patinated metal, and stone for remarkable spaces worldwide.
Explore the collection01 · Our philosophy
For nearly four decades, our family-led atelier has worked with architects and discerning homeowners to create entrances of lasting presence.
02 · Signature collections
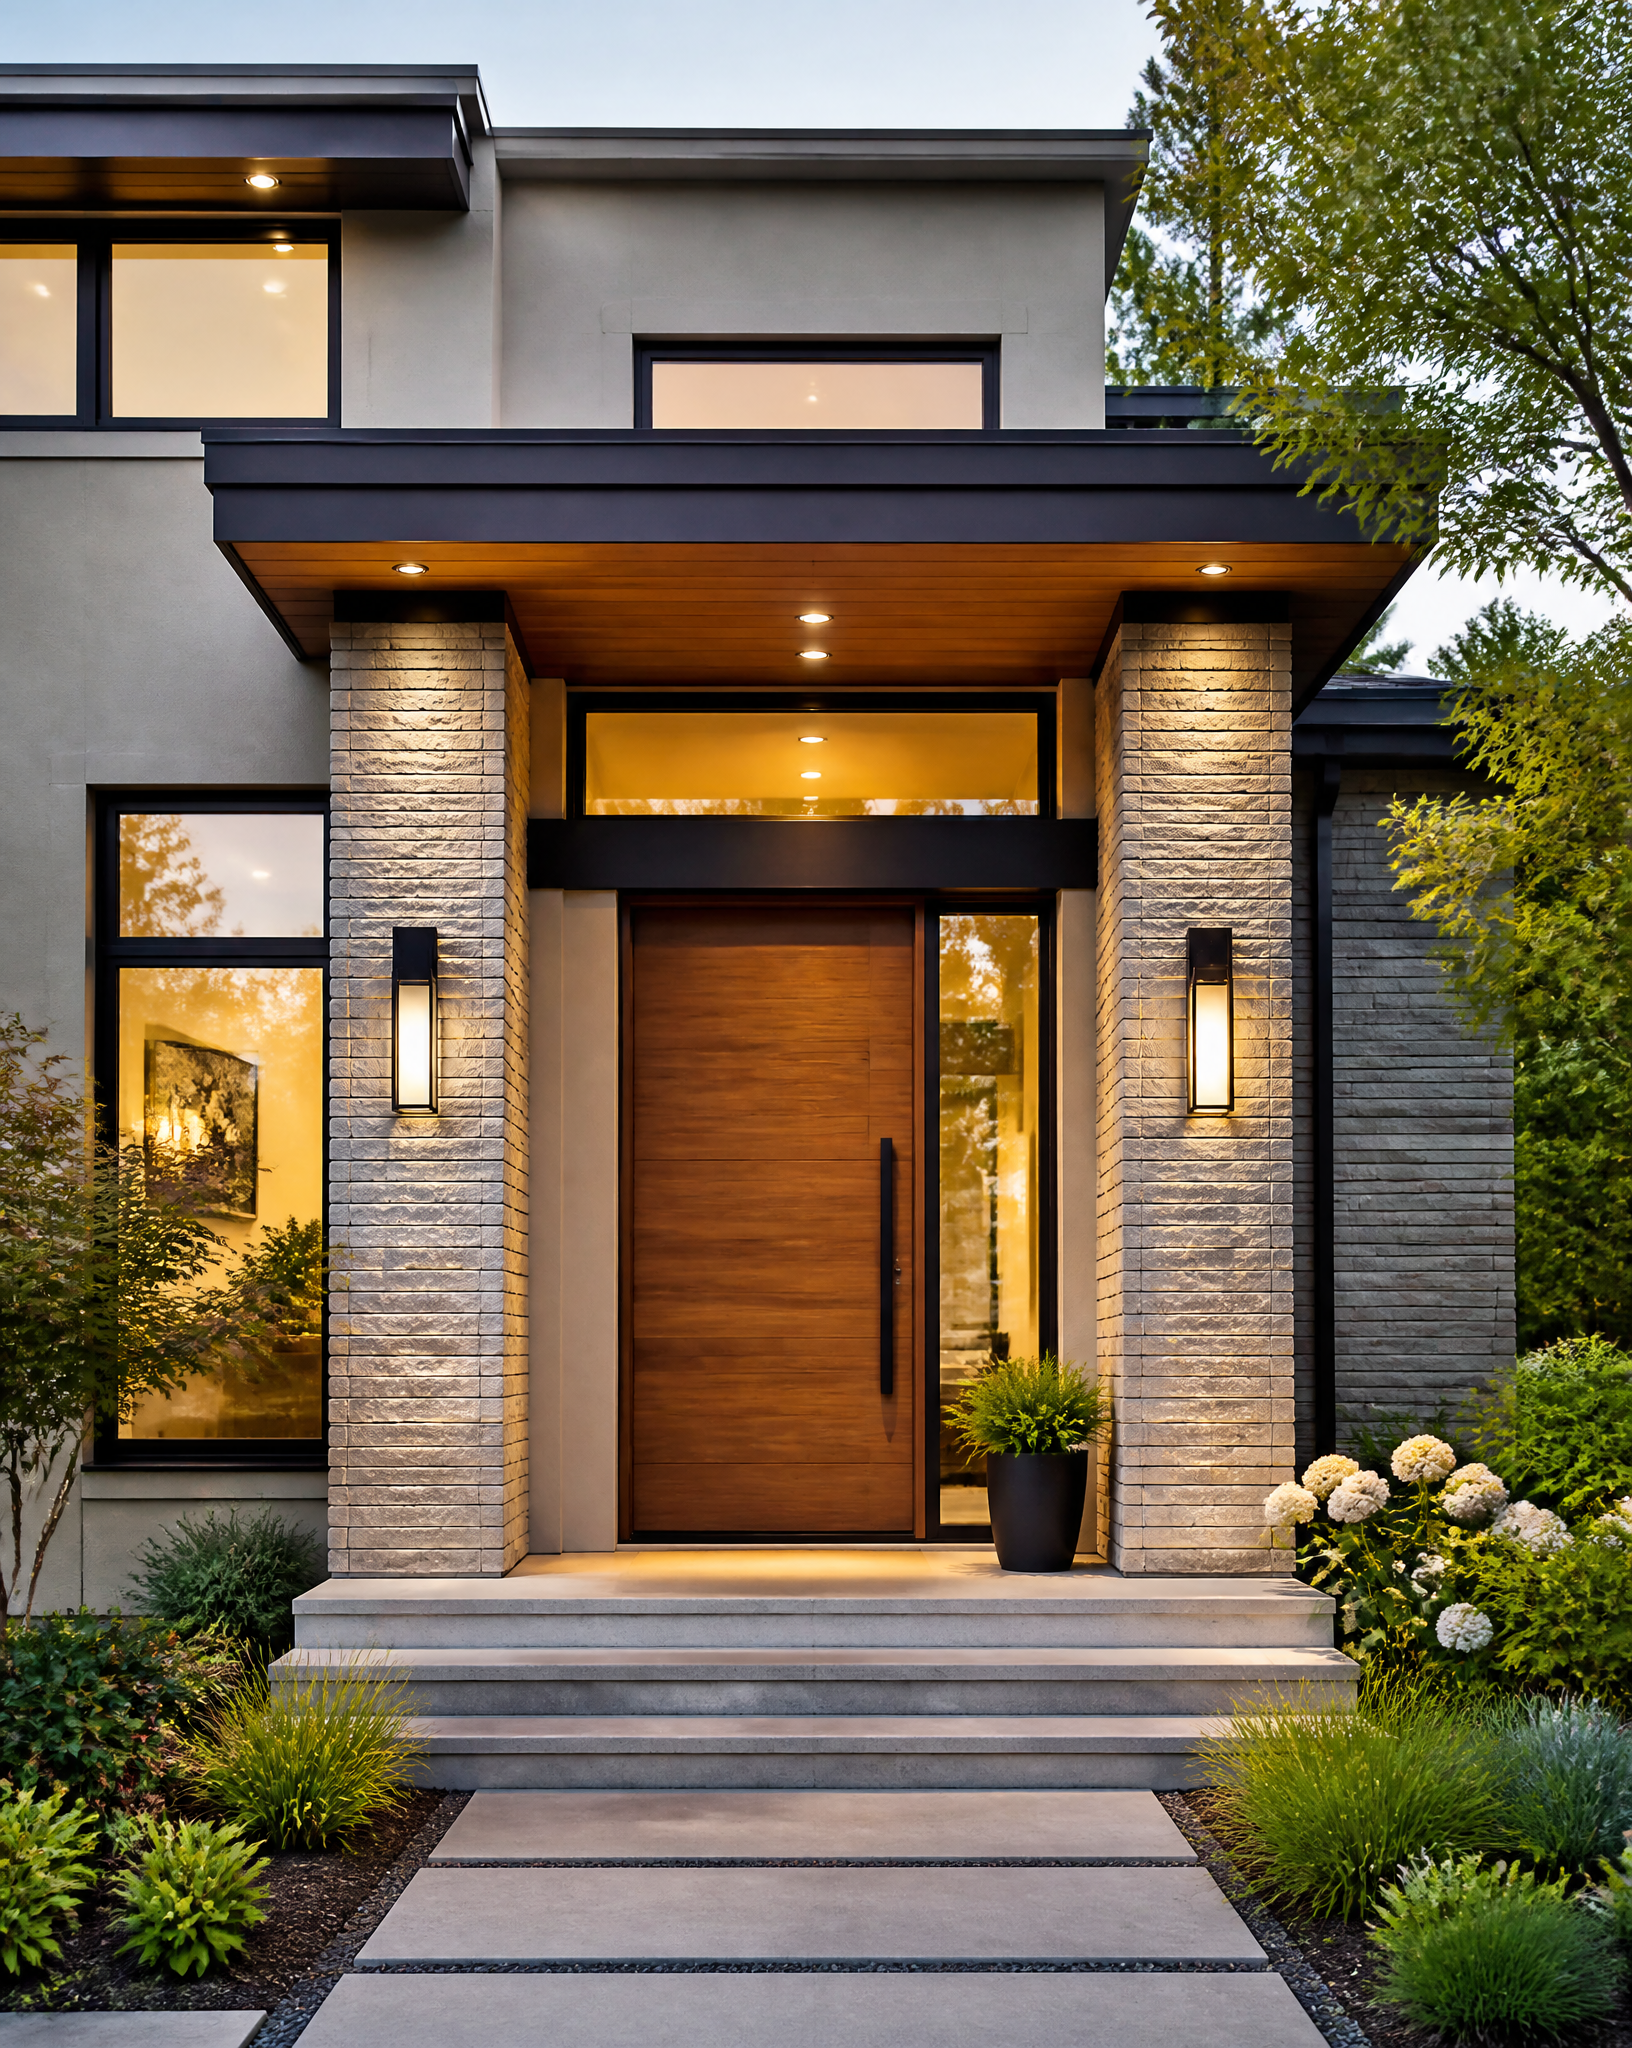
Every design is adapted to its architecture, proportioned to its opening, and finished by hand in our workshop.
Architectural scale, effortless movement, and an uninterrupted material surface.
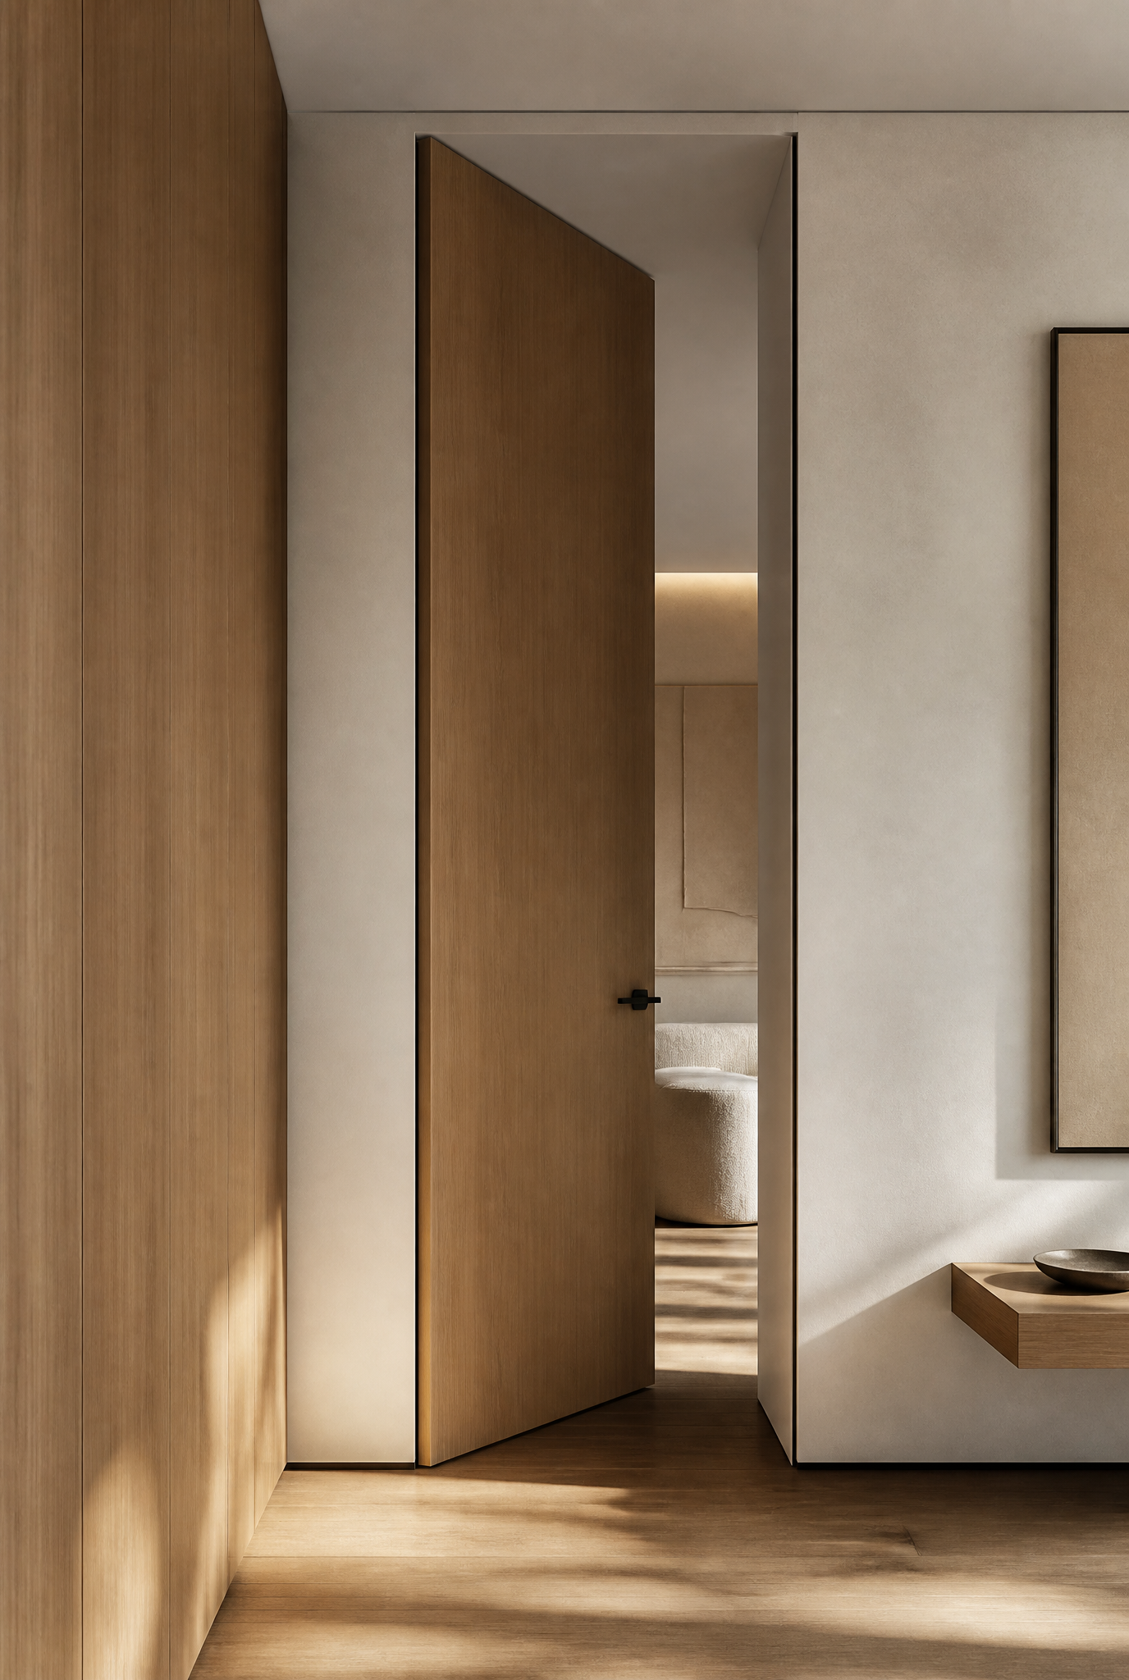
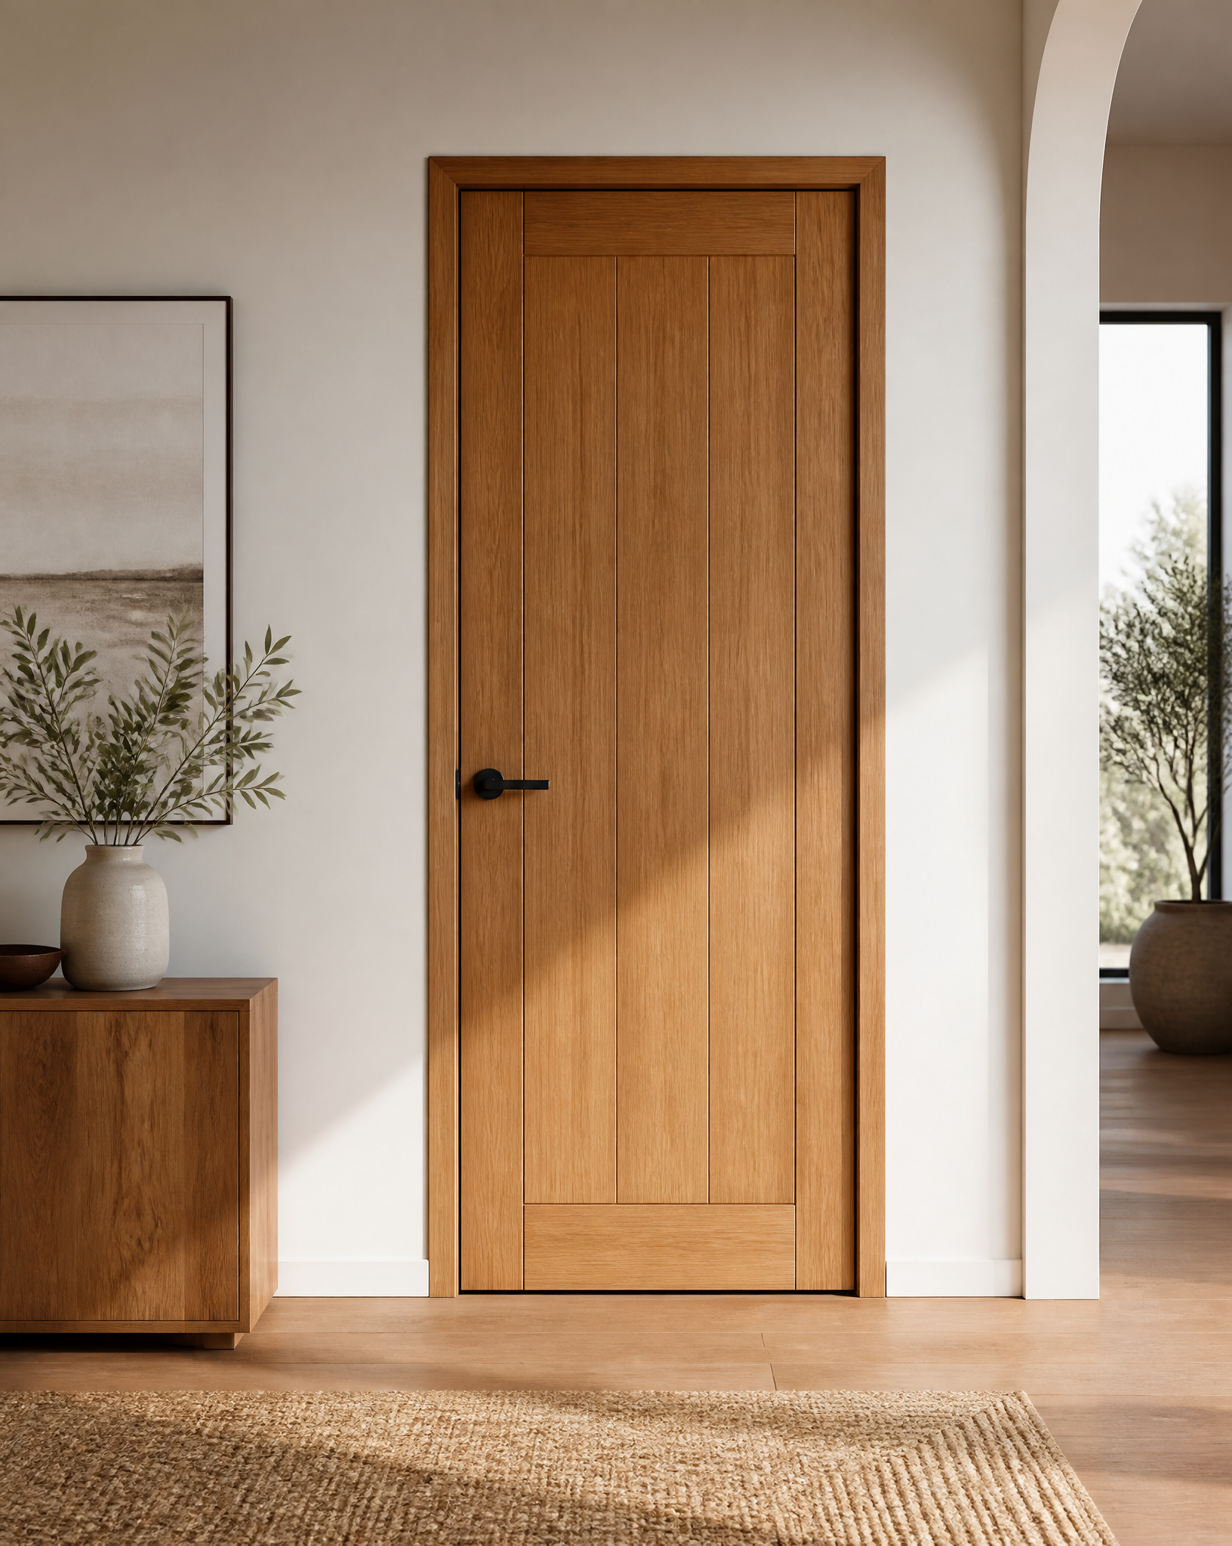
Invisible frames and exact shadow gaps for calm, continuous interiors.
03 · Material intelligence
We select materials for the way they age, not merely the way they arrive. Grain, tone, touch, and patina are considered as one composition.
Request material samplesFSC-certified oak, walnut, elm, and thermally modified woods, individually matched for grain continuity.

Bronze, brass, blackened steel, and architectural aluminium developed to patinate with quiet character.

Precision pivots, acoustic seals, multipoint security, and smart access hidden within a composed form.
Weather-tested assemblies, replaceable components, and lifetime servicing preserve beauty and performance.
04 · Your journey
One dedicated project lead guides the process, coordinating with your architect, contractor, and interior team at every stage.
We explore the architecture, performance requirements, material palette, and the feeling your entrance should evoke.
Detailed drawings, finish samples, and engineering studies bring proportion and performance into perfect alignment.
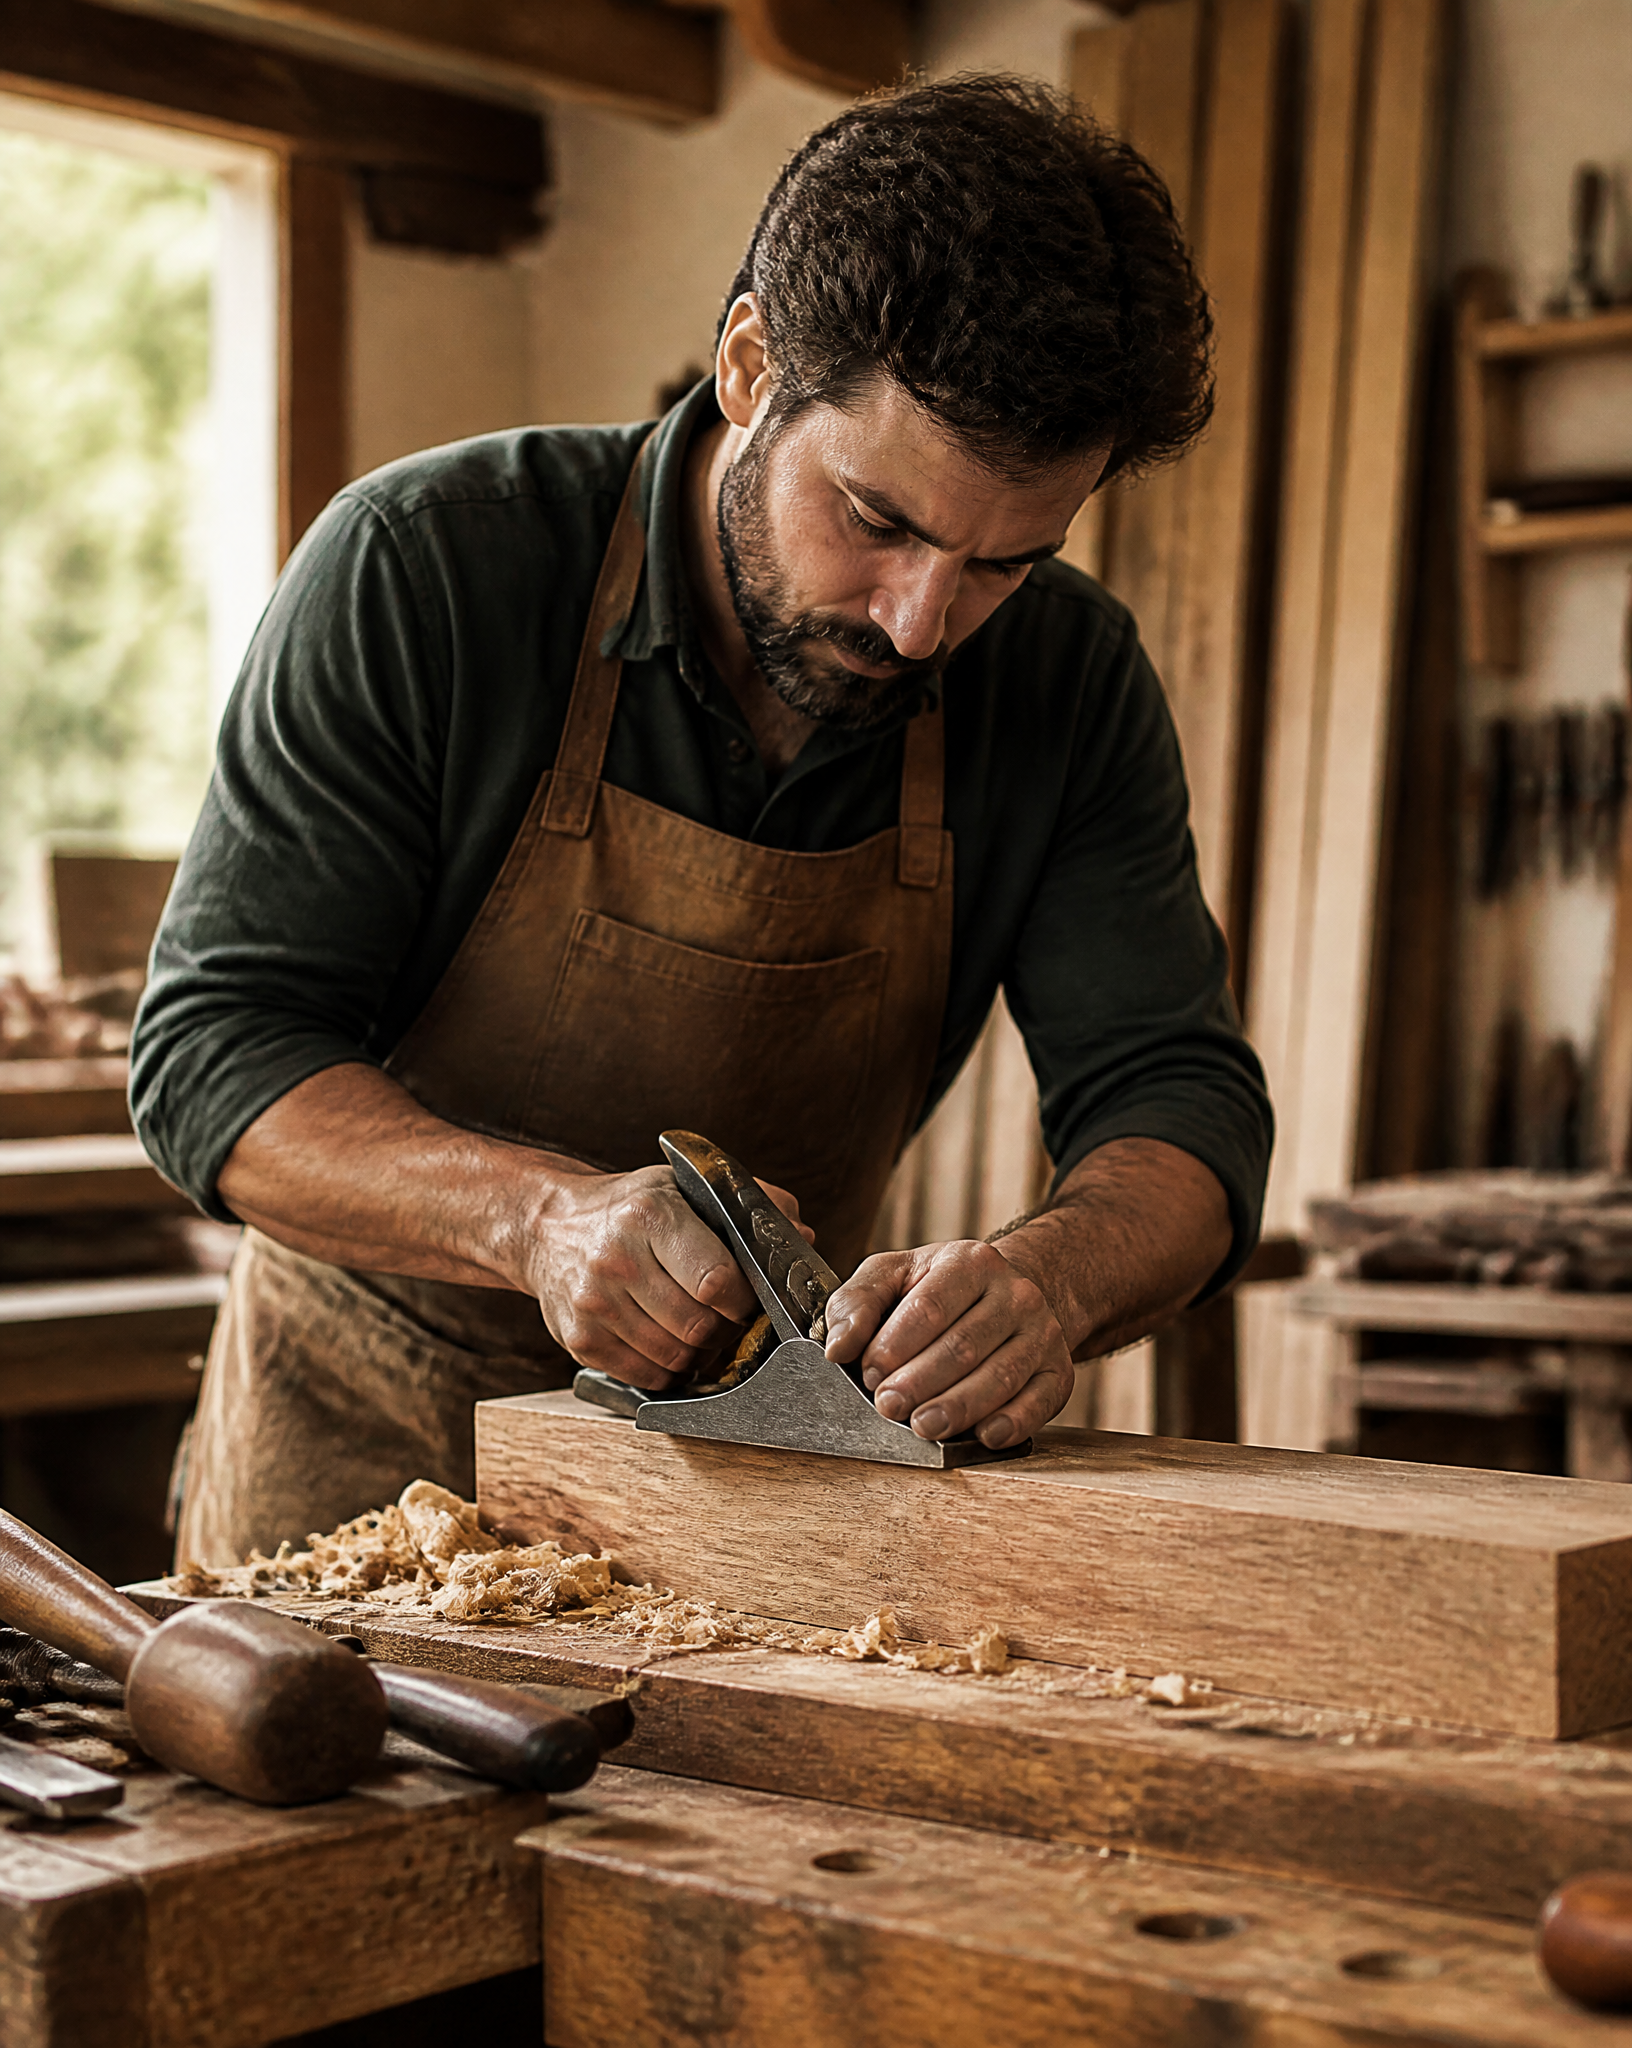
Master makers shape, finish, assemble, and test every door before it leaves our workshop.
Our installation team completes final calibration and remains available for lifetime care.



A specialist team for every commission, from engineering through installation.
Trusted collaboration
“Aperture understood that the entrance had to feel monumental, but never imposing. The result is both technically extraordinary and completely serene.”

Elena Marlow
MARLOW & FIELD ARCHITECTS
Years crafting
Countries served
Client rating
05 · Commission guide
Every commission is individually quoted. These guide prices include design development, manufacture, and workshop testing.
Flush, framed, or sliding doors tailored to your interior architecture.
A complete external entrance designed as the defining architectural gesture.
A coordinated family of internal and external doors for an entire property.
Guide prices exclude taxes, international freight, and structural works. A detailed proposal follows consultation.
06 · The atelier
Aperture began in 1987 when cabinetmaker Elias Vale was asked to create a single oversized oak door for a coastal home. Its apparent simplicity demanded every discipline he knew.
Today, his daughter Mara leads a multidisciplinary team of designers, engineers, joiners, and metalworkers united by the same belief: usefulness and beauty should never be separated.
Makers & designers
Family atelier


Begin a conversation
Share a few details and our studio will respond within two working days. Early drawings are welcome, but never required.