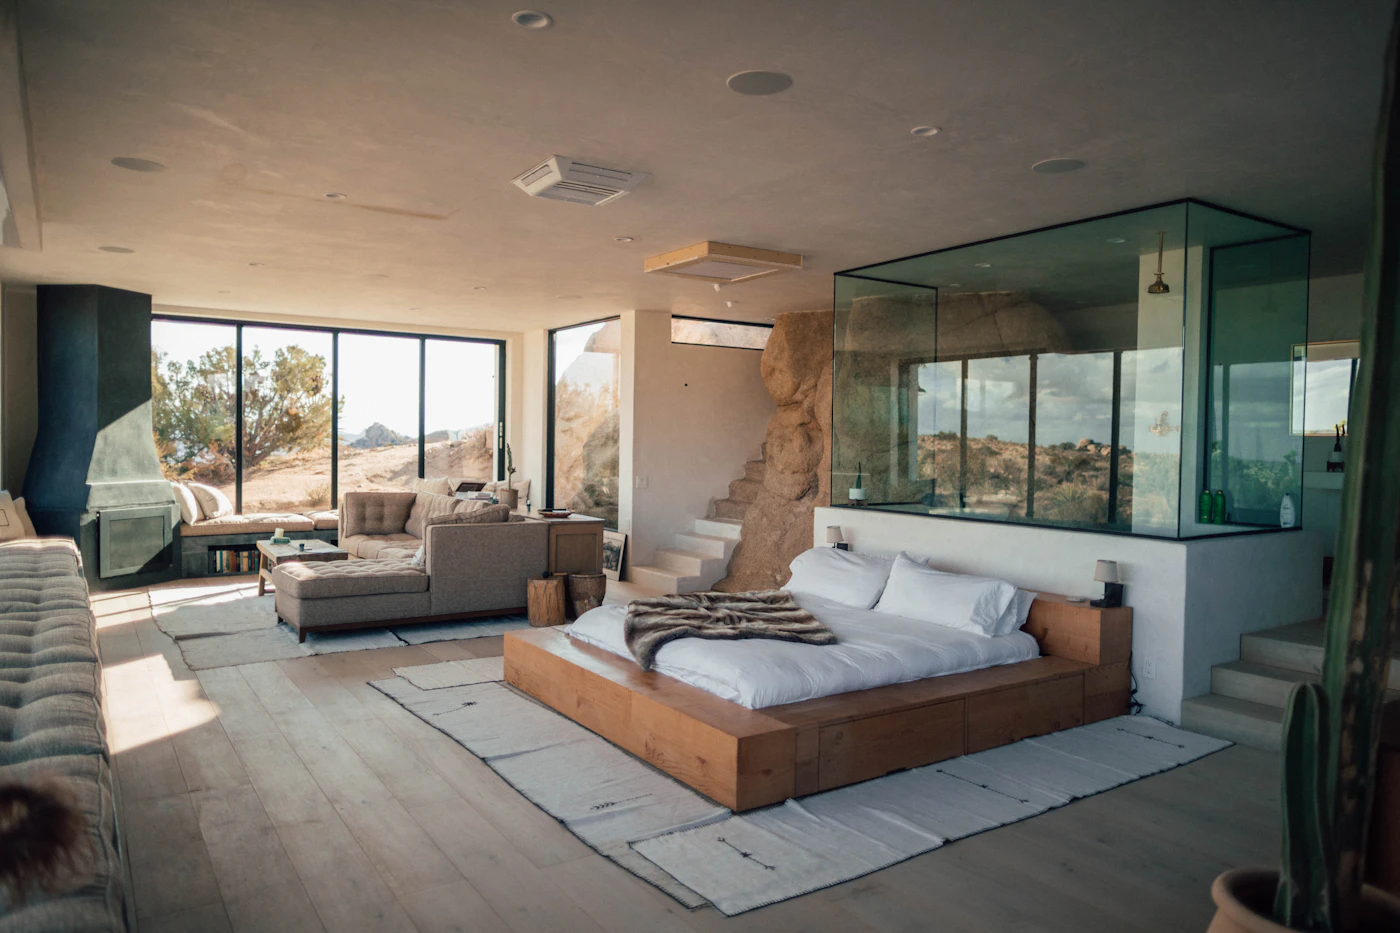
Living room with dark timber panelling, a linear fireplace and spherical pendant lights

Greater Toronto Area Since 2012

Exceptional homes, thoughtfully transformed.

Full-service design and renovation for distinctive homes across the Greater Toronto Area.

240 homes · 14 years Scroll
Greater Toronto AreaEstablished 2012Full-service design + buildCustom home renovations Greater Toronto AreaEstablished 2012Full-service design + buildCustom home renovations
01 — Work

Selected projects

A small number of homes each year, taken from first drawing through final walkthrough.

Bright living room with a sculptural armchair beside a stone fireplace
The Hillcrest Residence
Toronto · Whole home renovation
View project
Minimal kitchen with a stone counter and warm timber cabinetry
Bayview Kitchen
Richmond Hill
View
Bayview Kitchen
Richmond Hill
Kitchen
Freestanding bathtub in a calm, light-filled bathroom
Ravine House Ensuite
Aurora
View
Ravine House Ensuite
Aurora
Bathroom
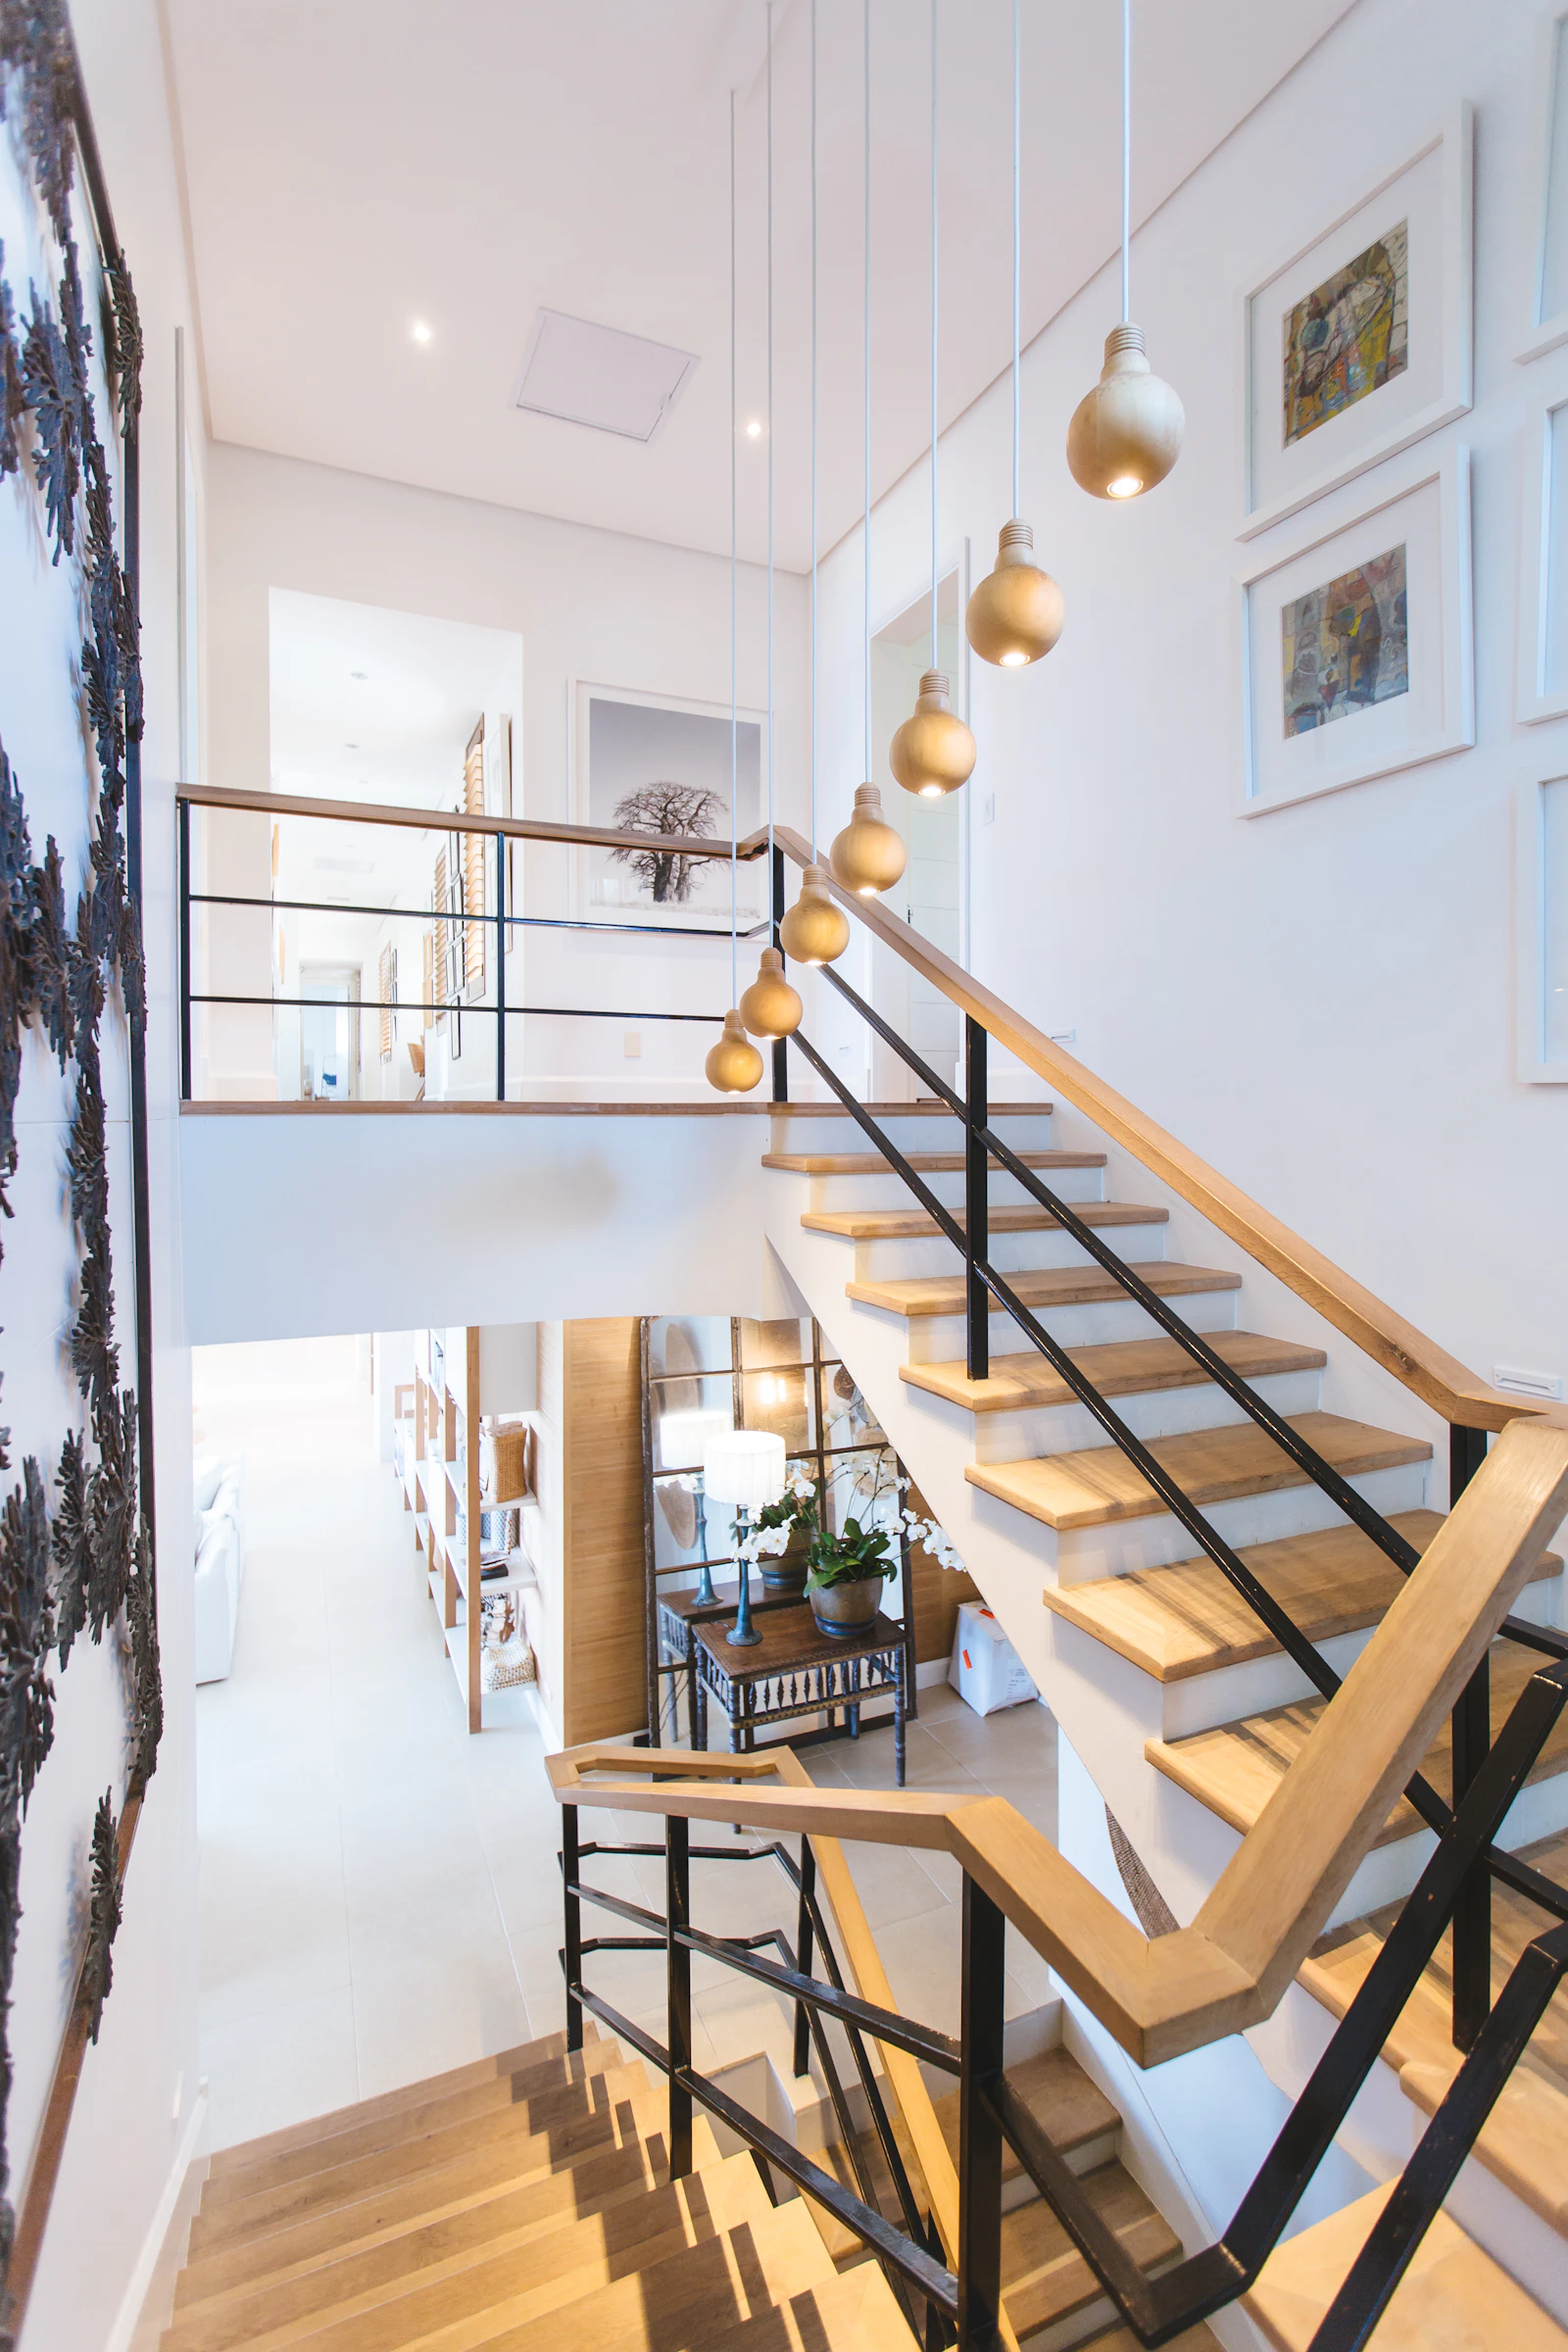
Curved timber staircase against a pale plaster wall
Fairlawn Stair
Toronto
View
Fairlawn Stair
Toronto
Millwork
Dining room with a long timber table and black spindle chairs
Elmwood Addition
King City
View
Elmwood Addition
King City
Home addition
Twelve further projects available on request. View the full archive
02 — Services

What we take on

Design, permits, trades and finishing coordinated by one team, under one contract.

Whole home renovations

Gut renovations planned and built end to end

Kitchens

Custom cabinetry, stone, and layouts drawn from scratch

Bathrooms

Waterproofing, heated floors, honed surfaces

Home additions

Structure, permits and finish handled in house

Interior design

Selections, lighting plans and furnishing

Custom design-build

One team from first sketch to handover

Living room with a chaise beside a tall window Kitchen counter in stone with timber cabinetry Sculpted basin in a pale bathroom Bright hallway with a vaulted white ceiling Sideboard styled with a table lamp and ceramics Room lined in warm timber panelling Whole home renovations
03 — Process

How a project runs

Four stages, each with a fixed scope and a written summary before the next begins.

01Discover

We walk the house, listen to how you use it, and set a realistic budget range.

02Design

Drawings, interior selections and permits, priced before anything is ordered.

03Build

One site manager, one crew, and a written update at the end of every week.

04Reveal

Deficiency walkthrough, care guide, and a two-year workmanship warranty.

Sofa beside a window in a finished living room Sideboard with a lamp and ceramics Detail of cushions on a linen sofa Open plan room with a sectional sofa 01
Room lined in warm timber panelling with soft lamplight
Open plan living room with a low sectional sofa
“
Evolution completely transformed how our home feels. The attention to detail was exceptional from design through construction.
Homeowner, Toronto
5.0
Google rating
240
Homes completed
14
Years building
2 yr
Workmanship warranty
Bright vaulted hallway leading toward a window

Let's create a home that feels entirely yours.

Tell us about your home, your ideas, and what you'd like to change.

Begin your project
Interactive website concept by Vernova Digital

Information, imagery and content shown are for demonstration purposes and may not be final or verified. Final content and branding will be reviewed and confirmed upon client engagement.